212 Ashley DR #212 & #214 Edmond, OK 73003
UPDATED:
Key Details
Property Type Multi-Family
Sub Type Half Duplex
Listing Status Active
Purchase Type For Sale
Square Footage 2,410 sqft
Price per Sqft $176
MLS Listing ID OKC1247341
Style Traditional
Bedrooms 6
Full Baths 4
Construction Status Brick & Frame
Year Built 2015
Annual Tax Amount $3,281
Lot Size 7,954 Sqft
Acres 0.1826
Property Sub-Type Half Duplex
Property Description
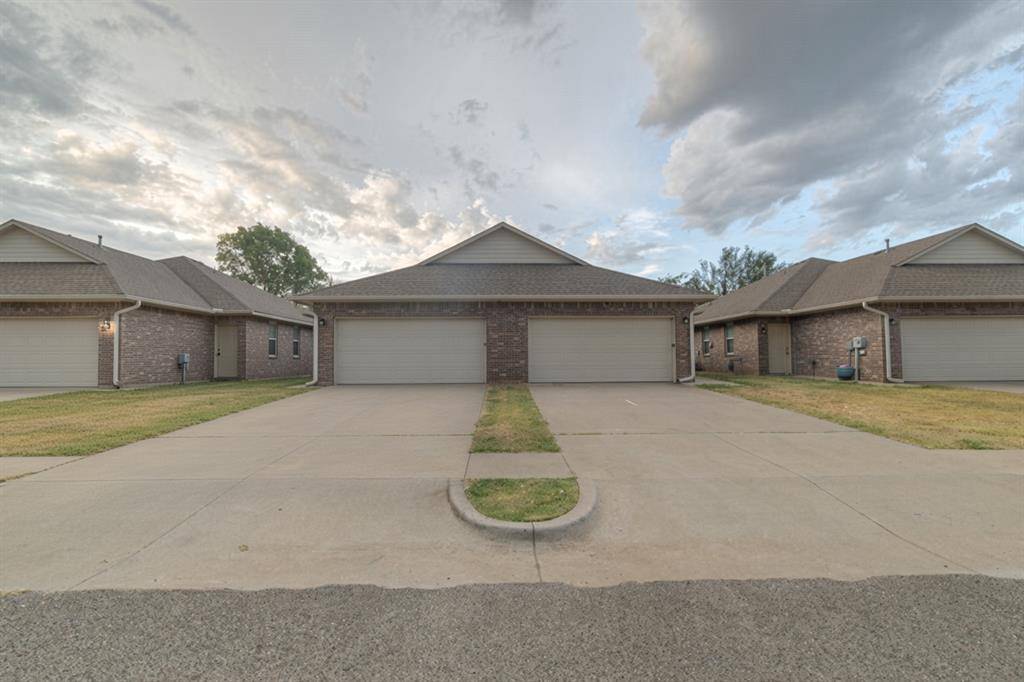
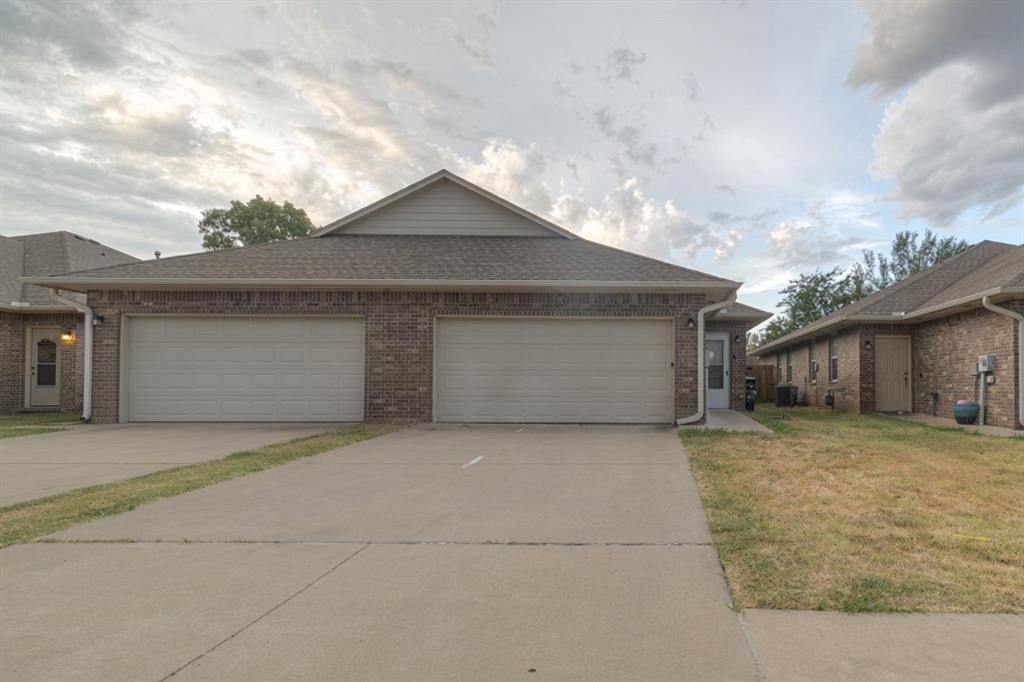
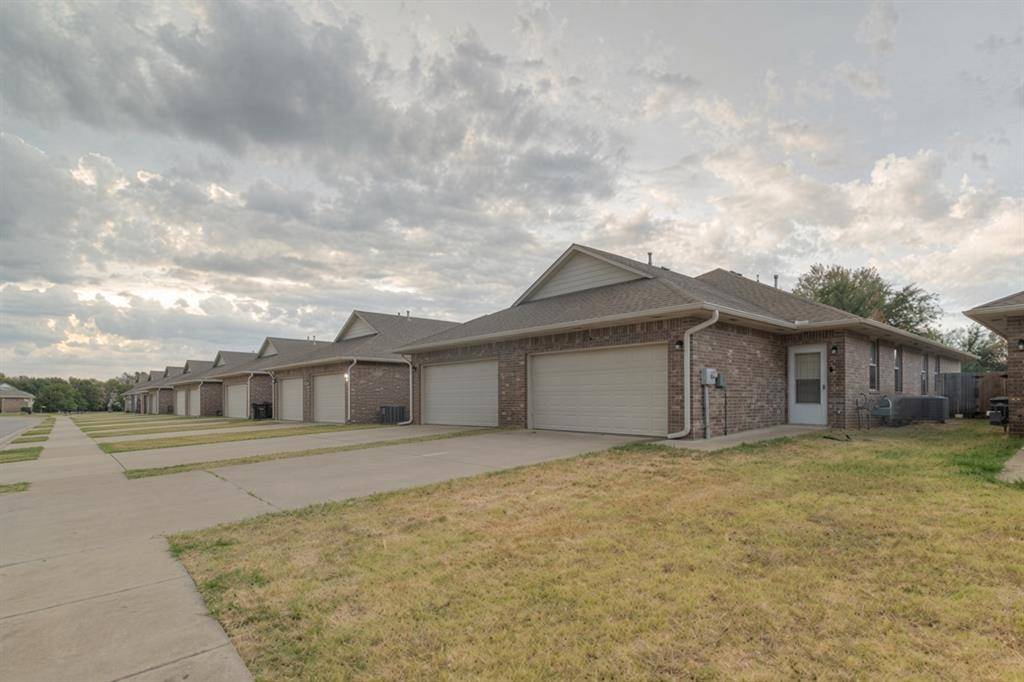
Each unit features an open floor plan with generously sized rooms: 3 bedrooms, 2 bathrooms, a 2-car garage, and 1,205 square feet. The primary suite includes a large walk-in closet. Both kitchens have granite countertops, ample cabinetry, and open to a generous dining area suited to everyday living and entertaining. Each side also offers a large fenced backyard with patio space.
Convenient to schools, shopping, dining, gyms, and healthcare. Strong Edmond location with consistent rental demand—well suited for investors or owner-occupants.
Total: 2,410 sq ft | 6 bedrooms | 4 bathrooms | 4-car garage (Photos are of 214. 212 floor plan is a mirror image)
Location
State OK
County Oklahoma
Rooms
Dining Room 1
Interior
Heating Natural Gas
Cooling Electric
Flooring Concrete, Carpet
Fireplaces Type None
Fireplace N
Appliance Dishwasher, Disposal, Refrigerator
Exterior
Exterior Feature Rain Gutters
Parking Features Concrete
Garage Spaces 4.0
Garage Description Concrete
Roof Type Composition
Private Pool false
Building
Lot Description Interior Lot
Foundation Slab
Architectural Style Traditional
Level or Stories One
Structure Type Brick & Frame
Construction Status Brick & Frame
Schools
Elementary Schools Ida Freeman Es
Middle Schools Cheyenne Ms
High Schools North Hs
School District Edmond
Others
Acceptable Financing Cash, Conventional
Listing Terms Cash, Conventional
Virtual Tour https://www.homes.com/property/212-ashley-dr-edmond-ok-unit-212-214/jtwn1b3jlllel/?dk=etwkyndrlq3rq&tab=1&utm_source=Homes&utm_medium=email&utm_campaign=HM_PDT_B2B_ALL_MatterportNowLive_20250108&utm_id=98200939-f21b-f111-a5f8-5cba2c705840&utm_content=cta

NEARBY SCHOOL & BUSINESS
GET MORE INFORMATION