

5116 NW 27th ST Oklahoma City, OK 73127
UPDATED:
Key Details
Property Type Single Family Home
Sub Type Single Family Residence
Listing Status Active
Purchase Type For Sale
Square Footage 1,694 sqft
Price per Sqft $128
MLS Listing ID OKC1244175
Style Ranch
Bedrooms 3
Full Baths 2
Construction Status Brick,Brick & Frame
Year Built 1965
Annual Tax Amount $2,918
Lot Size 7,248 Sqft
Acres 0.1664
Property Sub-Type Single Family Residence
Property Description
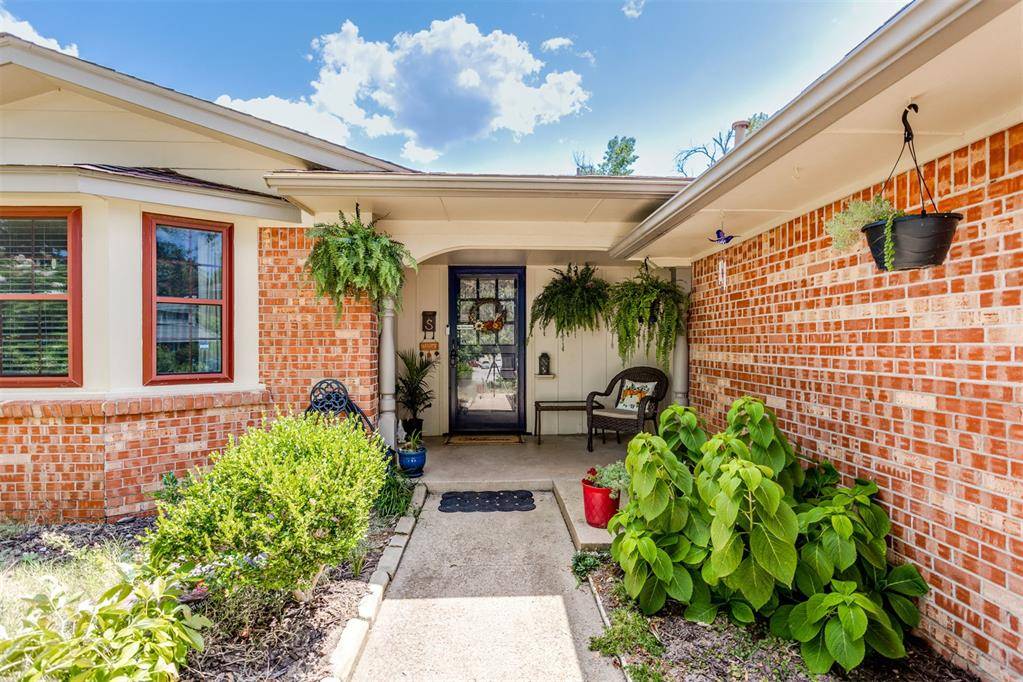
established pollinator-friendly front yard and a comfortable covered porch with plenty of room
for a patio garden and hanging plants. The brick floored entryway complete with coat closet
invites you in to this well-laid out home with crown molding, a wood-burning fireplace, two
living areas with recessed dimmable lighting, two bay windows, and plenty of storage
throughout. The cottage-style kitchen with granite counter tops, white subway tile, and
brick-look tile flooring. Wall oven, stove top, vent hood and garbage disposal all replaced in the
last few years. Easy to clean vinyl plank flooring throughout the living areas and bedrooms,
with several cases remaining in the two-car garage. Garage shelves, work table and backyard
storage shed convey. Upgrades over the past few years include full HVAC replacement with
additional ductwork to primary bedroom, all new energy-efficient double pane windows, water
heater, washing machine, hose bibs, garage door springs, exterior entry door to the garage,
and installation of two drain grates off the back patio to work in conjunction with the French
drain. A 2026 ADT home security system to include keypad and wired exterior cameras will
convey to the new owner, as will all appliances, lawn care equipment and an AHS home
warranty for additional peace of mind. . Come enjoy fine Oklahoma evenings on the covered
back patio in this neighborhood just down the street from Jack W. Cornett Park!
Schedule your private showing today!
Home has AHS warranty & it will transfer to the new owner !!
Location
State OK
County Oklahoma
Rooms
Dining Room 1
Interior
Heating Natural Gas
Cooling Electric
Flooring Brick, Tile, Vinyl
Fireplaces Number 1
Fireplaces Type Wood Burning
Fireplace Y
Appliance Dishwasher, Disposal, Refrigerator, Water Heater
Exterior
Exterior Feature Storage
Garage Spaces 2.0
Fence Wood
Utilities Available Public
Roof Type Composition
Private Pool false
Building
Foundation Conventional
Architectural Style Ranch
Level or Stories One
Structure Type Brick,Brick & Frame
Construction Status Brick,Brick & Frame
Schools
Elementary Schools Windsor Hills Es
Middle Schools Mayfield Ms
High Schools Putnam City West Hs
School District Putnam City

NEARBY SCHOOL & BUSINESS
GET MORE INFORMATION